
Eco Friendly









Address
1513 Cunningham Parc Lane, Houston, TX
Price
$ 895,000
Property Attributes
- MLS#85620175
- TypeSingle Family
- Listing Status Active
- CountyHarris
- CityHouston
- Area24 Spring Branch
- NeighborhoodParc Cunningham
- Zip77055
- Style
- Year Built2017
- Price$ 895,000
- Bedrooms3
- Full Bathrooms3
- Half Bathrooms1
- Sqr Footage2991
Data Source:
Houston Association of REALTORS® (HAR)
Property Description
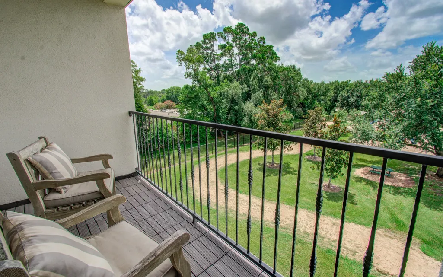
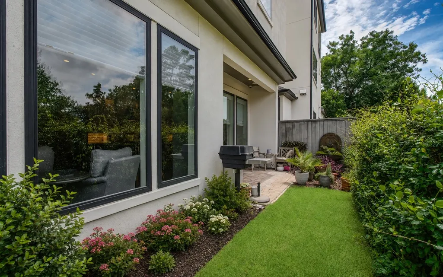
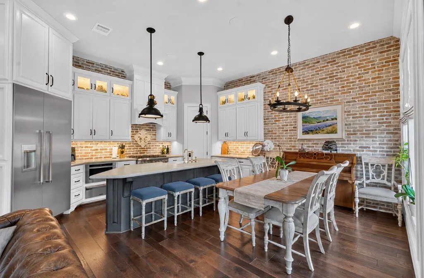
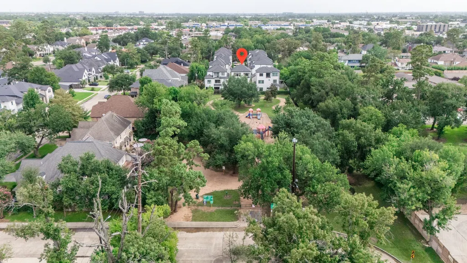
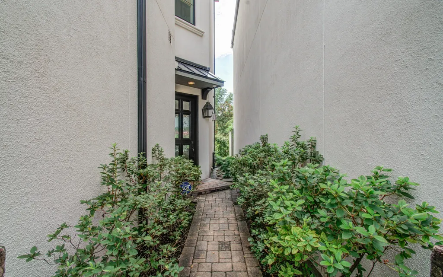
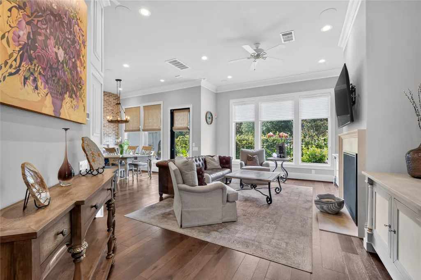
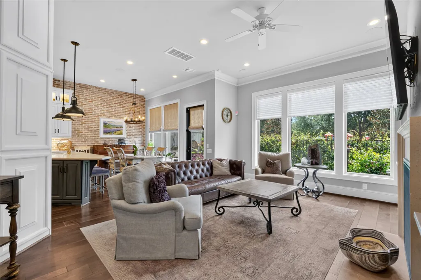
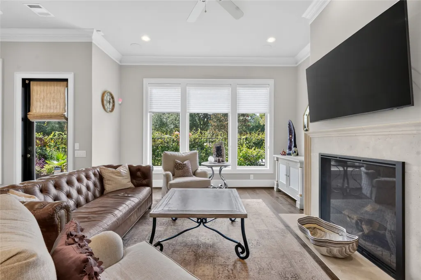
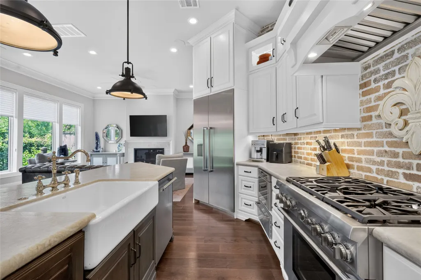
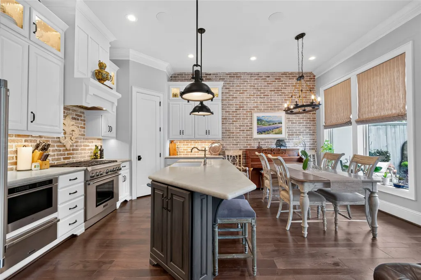
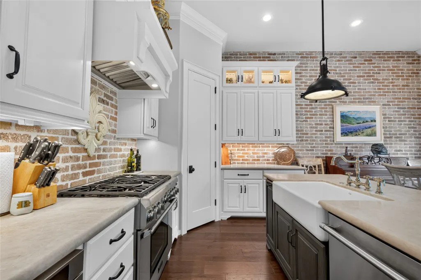
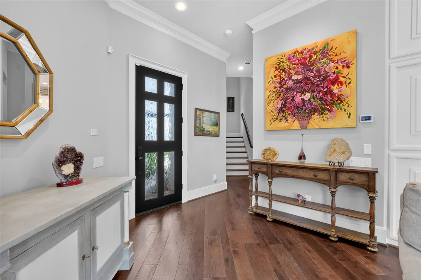
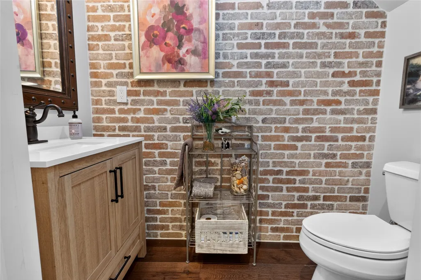
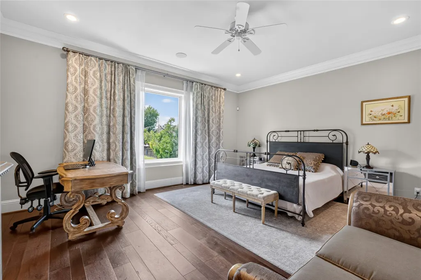
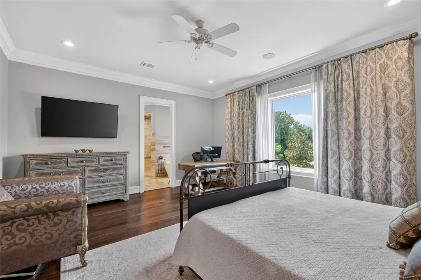
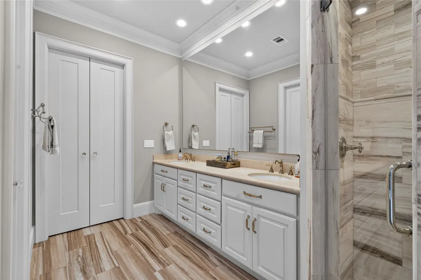
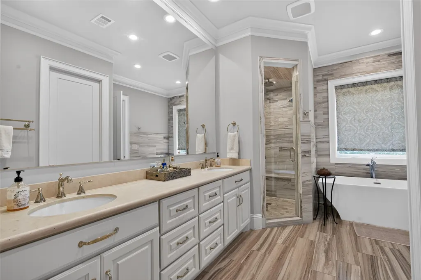
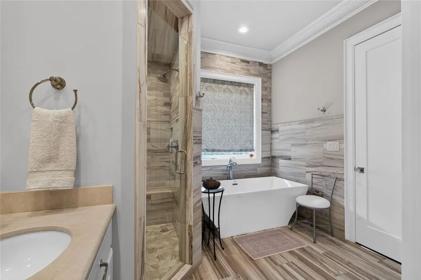
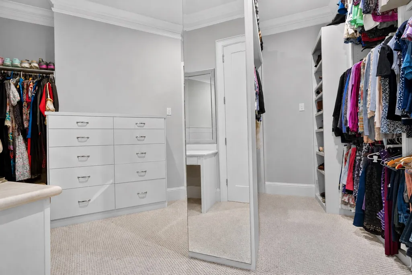
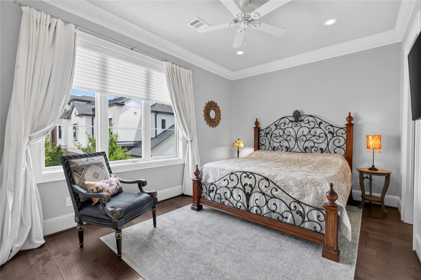
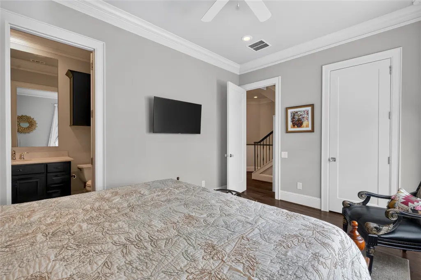
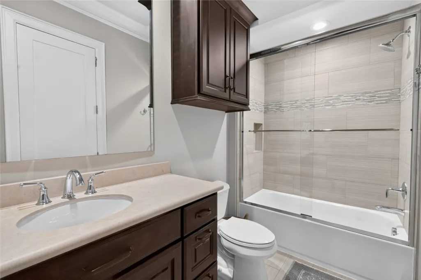
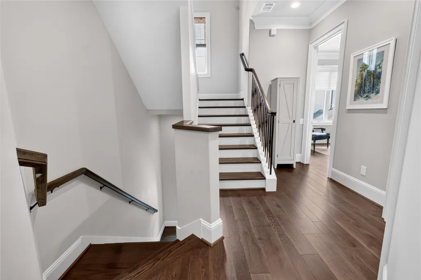
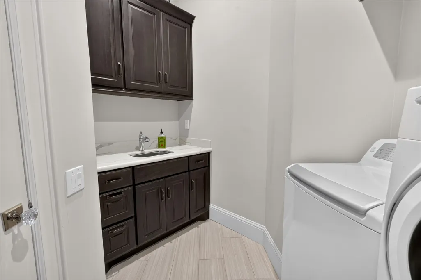
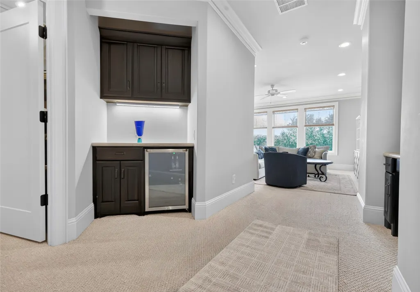
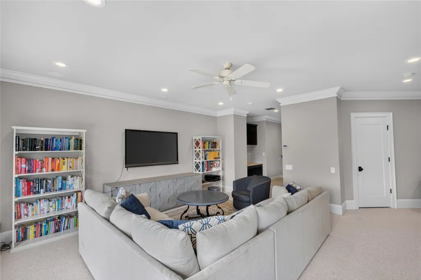
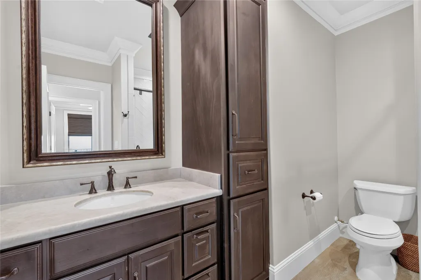
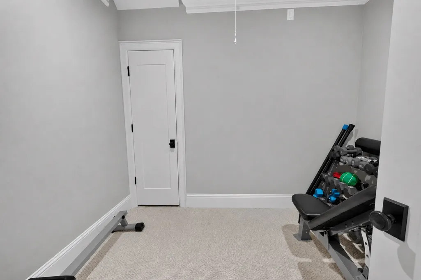
Nestled in a tranquil gated community & zoned to MHS, this exceptional home offers peaceful Glenmore Forest Park views, rare floor plan w/living & kitchen on first floor, & luxury finishes throughout. Thoughtfully designed w/wide-plank wood floors, triple crown molding, Control4 smart home system w/in-ceiling speakers, Wi-Fi access points on every floor, & exterior security cameras. Chef's kitchen equipped w/premium Thermador & Bosch stainless steel appliances, custom Brandom cabinetry, under-cabinet lighting, & leathered granite island. Upstairs, private primary suite boasts park views, remote-controlled window coverings, spa-inspired bath, & custom closet w/hidden storage. Secondary bedroom w/ensuite bathroom on same floor. Third floor w/spacious game room, bar, guest suite w/full bath, flex space ideal for gym/storage, & large balcony. Private, low-maintenance yard, elevator capable, & exceptional craftsmanship. Please see feature sheet for all amenities & upgrades. A rare offering!
| Elementary School | Middle School | High School |
|---|---|---|
| VALLEY OAKS ELEMENTARY SCHOOL Elementary School | LANDRUM MIDDLE SCHOOL Middle School | MEMORIAL HIGH SCHOOL (SPRING BRANCH) High School |
| Price History | |
|---|---|
| 9/10/2026 | Listed $895,000 |
General Features
| Country | US |
|---|---|
| Sewer | Public Sewer |
| Heating | Central,Gas,Zoned |
| Cooling | Central Air,Electric,Zoned |
| Roof | Composition |
| Appliances | Dishwasher,Disposal,Microwave,Refrigerator,Wine Refrigerator |
| HOA Fee | 3500 |
| Garage Spaces | 2 |
| Association Fee Includes | Common Areas,Maintenance Grounds |
| Patio/Porch Features | Balcony,Covered,Deck,Patio,Porch |
| Architectural Style | Craftsman |
| Security Features | Prewired,Controlled Access |
| Construction Materials | Brick,Stucco |
| Year Built | 2017 |
| Stories Count | 3 |
| Levels | Three Or More |
| Property Subtype | Detached |
| Community Features | Curbs,Gutter(s) |
| Assoc Fee Paid Per | Annually |
| County | Harris |
| New Construction | false |
| Property Type | Residential |
| Association Amenities | Controlled Access,Maintenance Grounds,Gated |
| HOA | true |
| Attached Garage | true |
| Subdivision Name | Parc Cunningham |
| Facing Direction | North |
| Garage Y/N | true |
| Total Rooms | 11 |
| Full Baths | 3 |
| Status | Active |
| Directions | I-10 West exit Wirt Rd and go North. Left on Westwood to Cunningham Parc. Park on street. Home is the center of the community as you're walking in, straight ahead. |
| ModificationTimestamp | 2026-09-24T17:44:19.840-00:00 |
| High School | MEMORIAL HIGH SCHOOL (SPRING BRANCH) |
| City | Houston |
| Association Name | KRJ Management |
| High School District | 49 - Spring Branch |
| MLS Area | 24 |
| Lot Size Units | Square Feet |
| Green Building Verification Type | HERS Index Score |
| Elementary School | VALLEY OAKS ELEMENTARY SCHOOL |
| Middle/Junior High School | LANDRUM MIDDLE SCHOOL |
| MLS Area Minor | Spring Branch |
| Lease Considered Y/N | false |
| Virtual Tour | https://my.matterport.com/show/?m=dUJPgsig5Vf |
| Standard Status | Active |
| Middle/Junior School District | 49 - Spring Branch |
| Elementary School District | 49 - Spring Branch |
| Year Built Source | Public Records |
| PostalCity | Houston |
| Legal Description | LT 7 BLK 1 PARC CUNNINGHAM |
Interior Features
| Interior Amenities | Crown Molding,Dry Bar,Elevator Shaft,En Suite Bathroom,High Ceilings,Kitchen/Family Room Combo,Multi-Level Bedroom,Bath in Primary Bedroom,Pantry,Self-closing Cabinet Doors,Self-closing Drawers,Soaking Tub,Separate Shower,Upper Level Primary,Vanity,Walk-In Pantry,Walk-In Closet(s),Wired for Sound,Window Treatments,Ceiling Fan(s),Kitchen/Dining Combo |
|---|---|
| Flooring | Carpet,Marble,Tile,Wood |
| Total Fireplaces | 1 |
| Air Conditioning Y/N | true |
| Heating Y/N | true |
| Window Features | Window Coverings |
| Fireplace Y/N | true |
| Half Baths | 1 |
| Total Bedrooms | 3 |
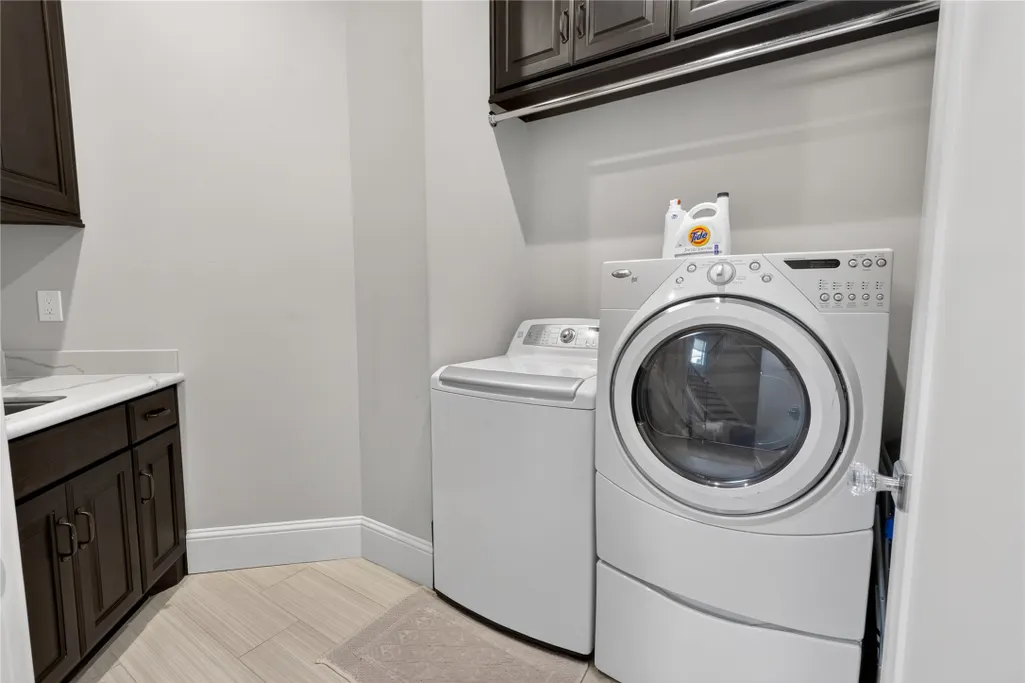
| Room Type | Family Room,Game Room,Kitchen,Living Room,Utility Room,Half Bath |
| LivingAreaSource | Appraiser |
| Total Baths | 4 |
Exterior Features
| Exterior Amenities | Balcony,Covered Patio,Fence,Sprinkler/Irrigation,Porch,Patio |
|---|---|
| Fencing | Back Yard |
| Parking Features | Attached,Garage |
| Lot Features | Subdivision,Backs to Greenbelt/Park |
| Water Source | Public |
| Lot Size Area | 2001 |
| Foundation Details | Slab |
| Building Area Total | 2991 |
| Road Surface Type | Concrete |
| Lot Size Source | Appraiser |
| Private Pool | false |
Amenities
- Foreclosure
- Views
- Short Sale
- New Construction
- Adult 55+
- Lease To Own
- No HOA Fees
- Furnished
- Primary On Main
- Air Conditioning
- Seller Finance
- Green
- Fixer Upper
- Horse
- Golf
- Fireplace
- Deck
- Garage
- Basement
- Pool
Property vs Single Family Average in 77055
Price
Year Built
 The information being provided by Houston Association of REALTORS, Inc. is for the consumer's personal, non-commercial use and may not be used for any purpose other than to identify prospective properties consumers may be interested in purchasing. Any information relating to real estate for sale referenced on this web site comes from the Internet Data Exchange (IDX) program of the Houston Association of REALTORS, Inc. This web site may reference real estate listing(s) held by a brokerage firm other
 © 2026 Bryan College Station Regional Association of Realtors. All rights reserved. Information deemed to be reliable but not guaranteed. The data relating to real estate for sale on this website comes in part from the Broker Reciprocitysm Program. Real estate listings held by brokerage firms other than NextHome Realty Solutions BCS are marked with the BR logo and detailed information about them includes the name of the listing brokers. Listing broker has attempted to offer accurate data, but
