
Price Reduction







Address
5417 Nina Lee Lane, Houston, TX
Price
$ 549,800
Property Attributes
- MLS#48166237
- TypeSingle Family
- Listing Status Active
- CountyHarris
- CityHouston
- Area9 Oak Forest West Area
- NeighborhoodOak Forest Sec 16
- Zip77092
- Style
- Year Built1951
- Taxes$ 7795
- Price$ 549,800
- Bedrooms3
- Full Bathrooms2
- Half Bathrooms0
- Sqr Footage2026
- Lot Size0.1995 Acres
Data Source:
Houston Association of REALTORS® (HAR)
Property Description
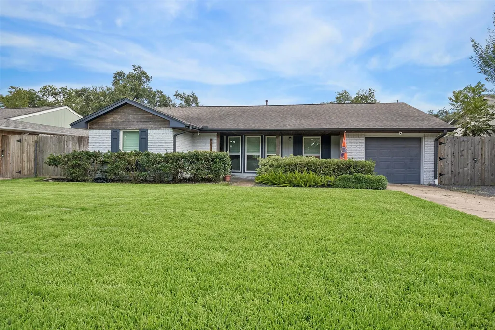
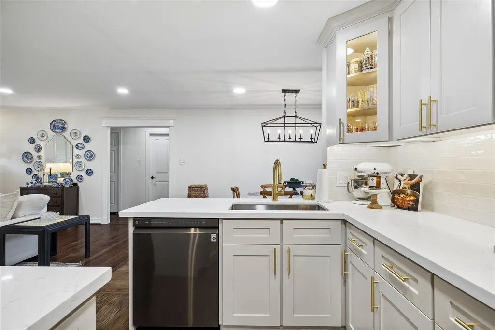
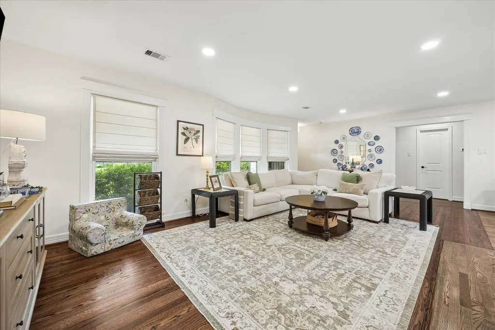
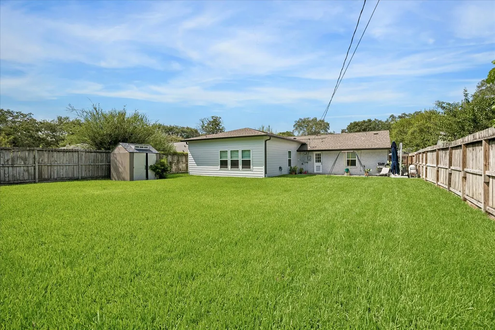
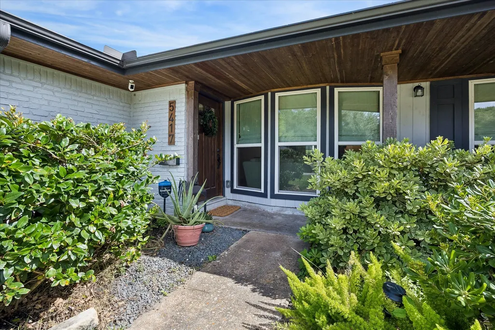
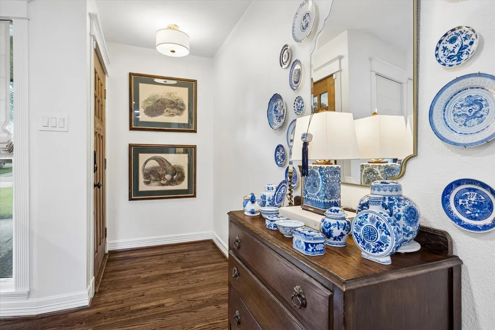
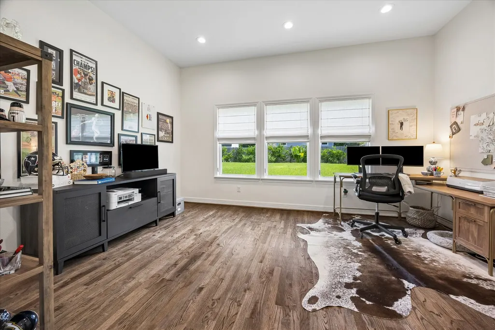
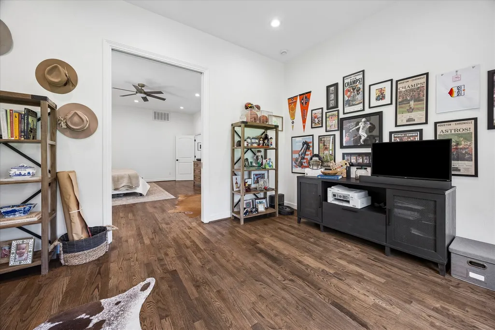
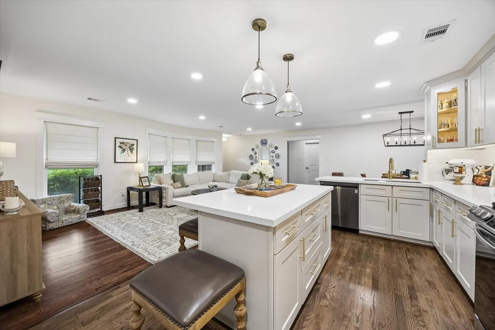
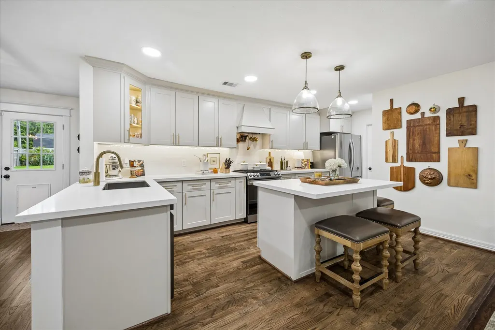
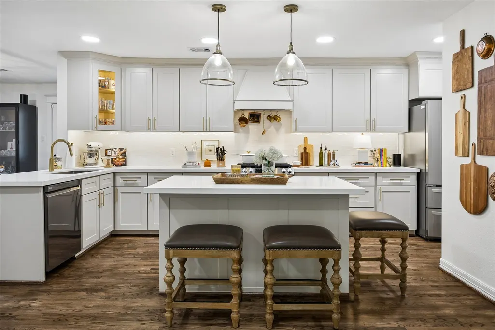
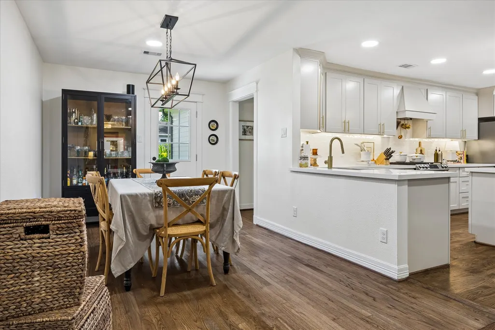
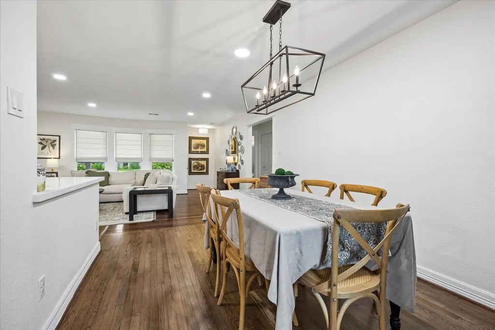
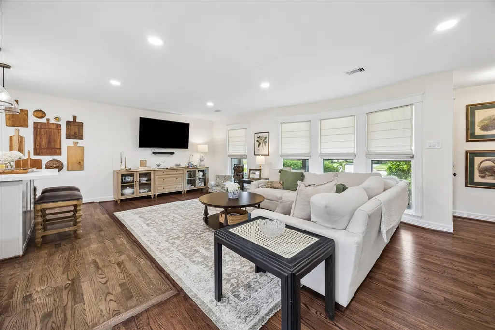
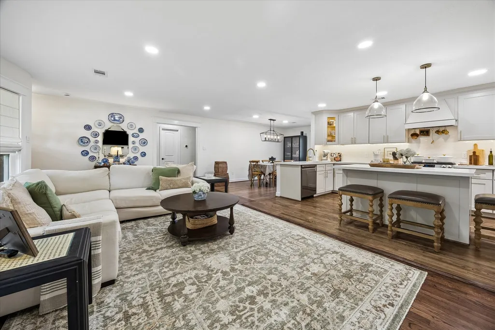
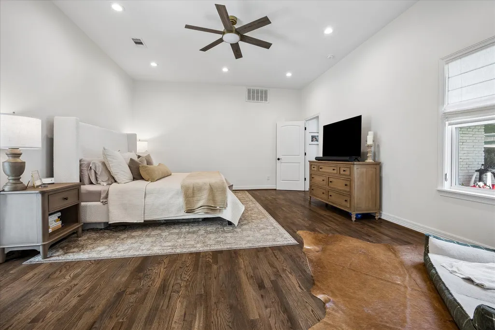
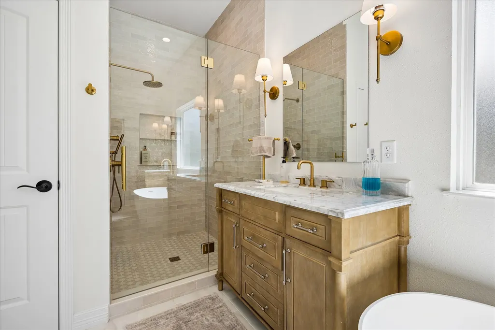
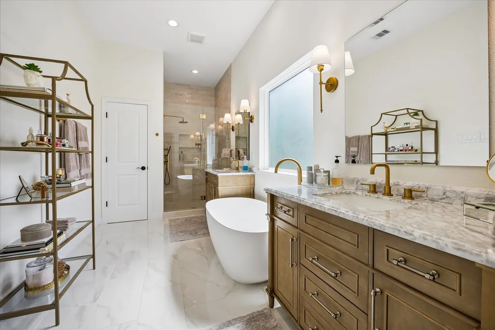
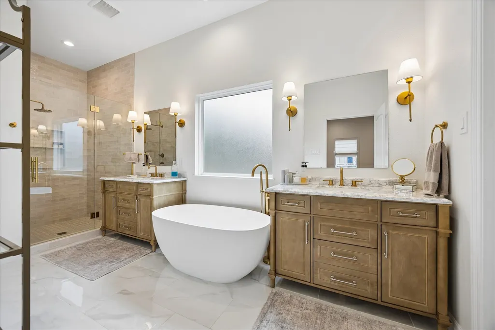
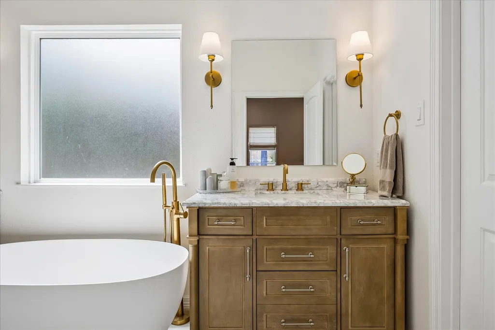
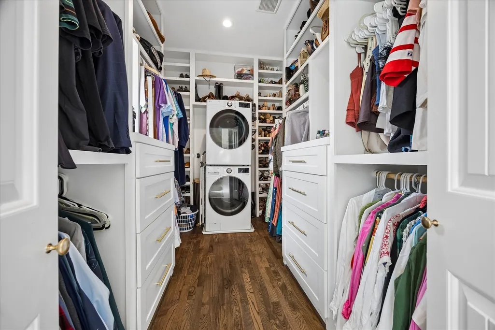
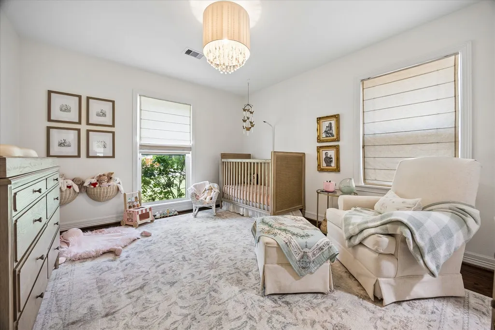
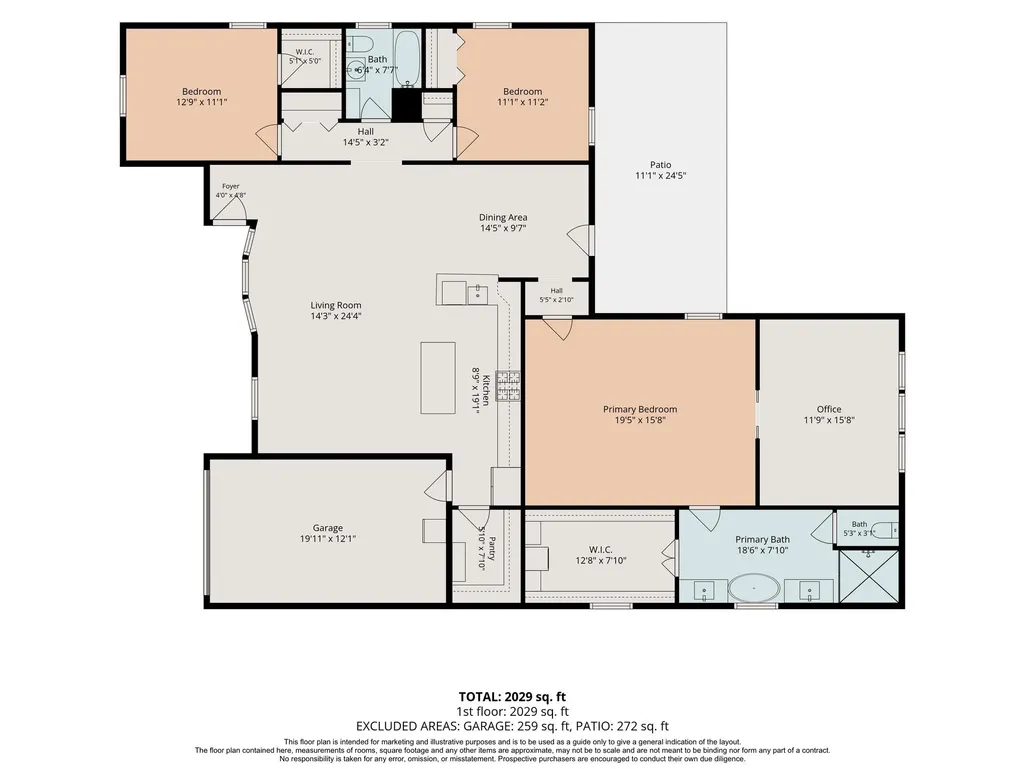
2026 square foot 1-Story with 3/4 Bedrooms | 2 Baths | 1-Car Attached Garage. Recent (2024) 400+ sq ft addition & complete remodel. 10' ceilings & 8' doors at new primary suite. Dedicated home office / 4th bedroom separated by pocket french doors. Enlarged primary bath features soaking tub, separate frameless glass shower, His & Her vanities, & private commode area. Primary closet includes custom shelving & drawers, cubbies, hanging space, & laundry with INCLUDED stack washer/dryer. Remodeled kitchen has walk-in pantry, slide-in gas stove/oven & custom vent hood, undermount sink in peninsula, & pots & pans drawers & FRIDGE INCLUDED!. Kitchen Island features breakfast bar & matching quartz counters. Brushed gold hardware, lighting, & plumbing fixtures throughout. Gleaming 3/4" oak floors throughout. Sprawling 70’ x 150’ lot with in-ground drainage system & shed for yard equipment. Replaced systems: electric panel & wiring, PEX water piping, PVC sewer piping, & 2 zones HVAC. Come & See!
| Elementary School | Middle School | High School |
|---|---|---|
| WAINWRIGHT ELEMENTARY SCHOOL Elementary School | CLIFTON MIDDLE SCHOOL (HOUSTON) Middle School | SCARBOROUGH HIGH SCHOOL High School |
| Price History | |
|---|---|
| 8/7/2026 | Listed $587,800 |
| 8/20/2026 | 3$569,800 |
| 9/21/2026 | 4$549,800 |
General Features
| Country | US |
|---|---|
| Sewer | Public Sewer |
| Heating | Central,Gas |
| Cooling | Central Air,Electric |
| Roof | Composition |
| Appliances | Dishwasher,Free-Standing Range,Disposal,Gas Oven,Gas Range,Microwave,Oven |
| Garage Spaces | 1 |
| Patio/Porch Features | Deck,Patio,Porch |
| Architectural Style | Traditional |
| Security Features | Smoke Detector(s) |
| Construction Materials | Brick,Cement Siding,Wood Siding |
| Year Built | 1951 |
| Stories Count | 1 |
| Levels | One |
| Property Subtype | Detached |
| Tax Year | 2025 |
| Ownership | Full Ownership |
| County | Harris |
| New Construction | false |
| Property Type | Residential |
| Attached Garage | true |
| Energy Efficient | HVAC,Insulation,Thermostat |
| Subdivision Name | Oak Forest Sec 16 |
| Garage Y/N | true |
| Total Rooms | 8 |
| Full Baths | 2 |
| Status | Active |
| Directions | 290 West to Exit Antoine. Right .5 miles to Nina Lee. Right to 2nd home on right |
| ModificationTimestamp | 2026-09-27T18:28:54.883-00:00 |
| High School | SCARBOROUGH HIGH SCHOOL |
| City | Houston |
| High School District | 27 - Houston |
| MLS Area | 9 |
| Lot Size Units | Square Feet |
| Elementary School | WAINWRIGHT ELEMENTARY SCHOOL |
| Tax Annual Amount | 7795 |
| Middle/Junior High School | CLIFTON MIDDLE SCHOOL (HOUSTON) |
| MLS Area Minor | Oak Forest West Area |
| Lease Considered Y/N | false |
| Virtual Tour | https://vimeo.com/1218030891?share=copy&fl=sv&fe=ci |
| Standard Status | Active |
| Middle/Junior School District | 27 - Houston |
| Elementary School District | 27 - Houston |
| Year Built Source | Public Records |
| PostalCity | Houston |
| Legal Description | LT 2 BLK 21 OAK FOREST SEC 16 |
Interior Features
| Interior Amenities | All Bedrooms Down,Breakfast Bar,Butler's Pantry,Double Vanity,High Ceilings,Kitchen Island,Kitchen/Family Room Combo,Pantry,Quartz Counters,Self-closing Cabinet Doors,Soaking Tub,Separate Shower,Vanity,Walk-In Pantry,Ceiling Fan(s),Programmable Thermostat |
|---|---|
| Flooring | Wood |
| Air Conditioning Y/N | true |
| Heating Y/N | true |
| Laundry Features | Washer Hookup,Electric Dryer Hookup,Gas Dryer Hookup |
| Total Bedrooms | 3 |
| Room Type | Dining Room,Entry/Foyer,Family Room,Living Room,Utility Room |
| LivingAreaSource | Owner |
| Total Baths | 2 |
| Bedrooms Possible | 4 |
Exterior Features
| Exterior Amenities | Deck,Fully Fenced,Fence,Paved Driveway,Porch,Patio,Private Yard |
|---|---|
| Fencing | Back Yard |
| Parking Features | Additional Parking,Attached,Driveway,Garage,Garage Door Opener |
| Lot Features | Subdivision,Side Yard |
| Water Source | Public |
| Lot Size Area | 8690 |
| Foundation Details | Slab |
| Building Area Total | 2026 |
| Lot Dimensions | 70x150 |
| Lot Size Acres | 0.1995 |
| Road Surface Type | Asphalt |
| Lot Size Source | Appraiser |
| Private Pool | false |
Amenities
- Foreclosure
- Views
- Short Sale
- New Construction
- Adult 55+
- Lease To Own
- No HOA Fees
- Furnished
- Primary On Main
- Air Conditioning
- Seller Finance
- Green
- Fixer Upper
- Horse
- Golf
- Fireplace
- Deck
- Garage
- Basement
- Pool
Property vs Single Family Average in 77092
Price
Taxes
Year Built
 The information being provided by Houston Association of REALTORS, Inc. is for the consumer's personal, non-commercial use and may not be used for any purpose other than to identify prospective properties consumers may be interested in purchasing. Any information relating to real estate for sale referenced on this web site comes from the Internet Data Exchange (IDX) program of the Houston Association of REALTORS, Inc. This web site may reference real estate listing(s) held by a brokerage firm other
 © 2026 Bryan College Station Regional Association of Realtors. All rights reserved. Information deemed to be reliable but not guaranteed. The data relating to real estate for sale on this website comes in part from the Broker Reciprocitysm Program. Real estate listings held by brokerage firms other than NextHome Realty Solutions BCS are marked with the BR logo and detailed information about them includes the name of the listing brokers. Listing broker has attempted to offer accurate data, but
